Why Choose Arbtech?
Watch this video to see why Arbtech are the best asset you can possibly have when you need ecology or tree surveys to help you obtain planning permission.
Using 3D laser scanning technology and point cloud data, a highly recommended team can carry out a measured building survey to support your development, creating scaled drawings of your property, including internal and external elevations, floor plans and cross-sections.
For help with getting a measured survey, contact our team.



Last updated: October 2026

Editor at Arbtech, Rob is a content specialist who manages our ecology and arboriculture services copy to ensure it is accurate, up to date, and insightful for current and future clients.
Measured Building Surveys (MBS) | Expert Partner Services | Arbtech
Need help with providing precise data for your renovation or development?
We can connect you with highly recommended partners who provide professional measured building surveys across the UK.
Using 3D laser scanning and point cloud technology, our trusted specialists deliver accurate floor plans, elevations and cross-sections.
Avoid costly planning errors and move forward with complete clarity.
Get a bespoke, free quote today for expert surveying support.

If you plan on renovating your home, intend to carry out any development works that could impact existing structures or want the accurate measurements of your property for another reason, it is important that you have an exact picture of the building you’re dealing with.
Before you can get hold of fresh dimensions of the building, you will need a building surveyor to carry out a measured building survey (MBS). After a research exercise and a visit to the property, accurate drawings can be put together, giving you everything you need to make plans with complete clarity.
A measured building survey (MBS) is a recognised type of property assessment that involves collecting exact data around a building’s current measurements.
By conducting a highly technical analysis of all structural and architectural elements of the property, a consultant can create a set of scaled drawings that capture the building’s layout, size and structure.
With the drawings from a full measured building survey, architects, designers and engineers will get better insight into the building, enhancing whatever work you’re planning.
Measured surveys provide architects, engineers, and designers with the essential information required to make crucial construction decisions based on precise information rather than guesswork, ensuring your design and construction phases align perfectly.
The baseline provides an accurate representation of your existing building, ensuring successful outcomes across the entire project lifecycle.
It is common for measured building surveys to also be known as measured surveys.
Although both terms are often used for the same services, a measured survey could also refer to categories of both land and building surveys.
In fact, measured survey services for areas of land are better known as topographical surveys. Fortunately, Arbtech can help with both high-quality measured surveys for land in the form of topographical surveys and measured building surveys for properties.
The decision to invest in a survey is often a smart one, especially if it means giving yourself more to work from when it comes to choosing the right steps to take for your development plans.
A measured building survey will act as a reliable source of information about your building, and as such, you can avoid costly errors that could otherwise appear later in the planning process.
Not only that, but with a detailed survey and a comprehensive set of plans, you can move forward with effective space planning, helped by the reassurance that every measurement is correct.
From the initial design concepts to the final build, drawings from a survey will streamline the construction process and begin identifying gaps between the existing structure and your architect’s plans.
Ultimately, a measured building survey ensures that your baseline layouts match reality, preventing costly design errors before any construction projects kick off.
Locking down these precise dimensions before any physical construction begins is the most reliable way to protect your budget during the planning/design phase.
For measured building surveys, we refer to a partner company that guarantees the same focus on precision and clarity as we have.
The measured survey process generally involves capturing a huge amount of information on-site and then processing the data to create the drawings and models you need.
For all the details about how our building surveyor partner undertakes measured building surveys, check out the section below:
Our partner’s methodology combines modern technology with already well-established practices.
We start by discussing your planning project with you to understand the specific requirements, allowing our trusted chartered surveyor partners to determine the best approach based on these details.
Whether they decide to utilise laser equipment or more traditional methods, their focus is always fixed on collecting data in a way that is effective, efficient and reliable.
Raw survey data collected from the building will be turned into usable information for your plans.
The main types of measurements recorded include floor plans, elevations and section drawings:
A cross-section shows a slice through the building, revealing details about the building’s construction, floor heights and key structural components.
An elevation is a 2D drawing of the building’s facades, and it consists of both external elevations to show the outside appearance and internal elevations to detail the walls of a room.
A floor plan is a map of the building’s layout, as viewed from above. With detailed floor plans, the arrangement of doors, rooms, walls and windows on each level will be clearly set out.
Depending on the specifications of your measured survey, drawings can also map individual features, such as:

As one of the UK’s leading professional surveying companies, we offer a wide range of different survey services you can trust. For anything else, like measured building surveys, we are able to suggest trusted partners
Between them, other partners and ourselves, we can help you with topographical surveys, boundary surveys, contaminated land surveys, tree surveys, flood risk assessments, ecological assessments and other services to support planning.
The work of our partner comes highly recommended after years of catering to the needs of different clients, and we pride ourselves on delivering to the highest standard on every single project, whether it involves a simple set of floor plans or complex 3D models.
Our partners are equally adept at navigating tight spaces on city developments or delicate heritage conservation projects. You can look through past measured survey case studies, previous projects and client reviews to see how tailored solutions across the local area have been delivered.
Our recommended building surveyor ensures that all measured building surveyors are located strategically across the entire country, making it possible for each and every possible client to access our services. The nationwide presence means they can provide a local, efficient and responsive service to you, no matter where you are.
Across their team is a wealth of experience, and all of their consultants are able to handle surveys in any setting, from bustling city centres to remote rural areas. They guarantee that you get the professional support you need right on your doorstep, so to do that, they make themselves accessible and available.
Because every building is different, we create bespoke quotes for every project we work on. The final measured survey cost generally depends on several factors, starting with the property’s size and how many floors it has. It is to be expected that, for example, a larger or more complex building requires more time spent both on-site and at our remote working spaces to process all of the accurate data we retrieve.
Another factor can also be the required level of detail you need. For instance, the detail required might include creating a comprehensive site plan of the surrounding land or producing specific drawings like ceiling plans or roof plans.
Alternatively, if the measured building survey is intended for commercial purposes, you may need official lease plans that clearly define all lettable areas.
It is only right to correctly estimate the final quote by capturing every fine detail of complex architectural features. By getting in touch with our team directly, we can evaluate your development plans or whatever else you might need scaled building drawings for.
We will provide a detailed proposal complete with competitive pricing and absolutely zero hidden fees, alongside a tailored quote structured around your specific required deliverables.
With that information, we can put together a quote that reflects both the involved property and your needs.
Even if you’re unsure whether or not you need a measured building survey to help your next project or generally give you insight into your property, contact our expert team, and we will be happy to give you a free consultation.
Our partner’s focus is entirely fixed on providing accurate and high-definition surveying data before any new construction gets underway, giving you perfect clarity from day one.
We can talk you through your plans and get you to understand exactly what you need, ensuring you avoid any costly mistakes later down the line.
Let us make you a free quote for a full measured building survey on your property. Just give us a call, send us an email or fill out the contact form on our website, and one of our team will get back to you right away.
If it turns out any other services are needed, we can also help with them, as our consultancy and relationship with other consultancies covers countless different surveys and reports to help with planning and other issues.
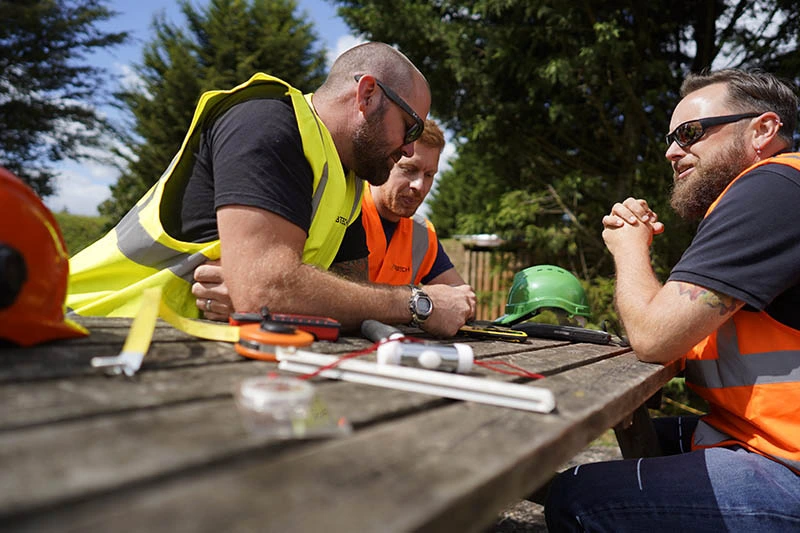
Arbtech are your best asset when it comes to getting planning permission for your project. We cover the whole of the UK and we are waiting to get started on your project...
Get Your Free Quote